343 Wittenburg Springs Drive
Taylorsville, NC 28681
Est. $3,843/mo20% down · 6.5% · 30-yrAdjust
- P&I$3,231
- Taxes$399
- Insurance$213
- PMI$0
- HOA$0
Principal, interest, property tax, insurance & HOA. Estimate only — not a loan offer.
$174/Sq Ft
3 bd · 3 ba · 3,664 sqft · $174/sqft
About This Home
Welcome to the desirable Wittenburg Springs community, where this stunning 3,664 square foot home offers the perfect balance of privacy and neighborhood living. Featuring 3 bedrooms, 3 full bathrooms, and a fully finished basement, this home is thoughtfully designed for both comfort and functionality.
The spacious primary suite is conveniently located on the main level and features a beautifully renovated bathroom complete with a luxurious walk in shower and a separate soaking tub. The kitchen is equipped with quality appliances, including a Viking microwave, GE Profile range, and GE Profile refrigerator, making it ideal for everyday living and entertaining.
The freshly renovated basement boasts brand new luxury vinyl flooring and offers exceptional versatility with a full second kitchen, an additional room that can be used as an office, guest room, or flex space, and plenty of room for recreation. Built with a Superior Walls precast concrete foundation, the basement provides added durability and peace of mind. Additional upgrades include a radon mitigation system and a Rinnai tankless water heater.
Step outside to enjoy your own private retreat. The fenced backyard is surrounded by mature trees that have been strategically planted to enhance privacy. Relax on the screened in deck or gather with family and friends around the patio fire pit. As an added bonus, this property includes an additional parcel of land beside the home, offering extra space and future possibilities.
The Wittenburg Springs neighborhood offers quick access to downtown Hickory as well as Lake Hickory. Enjoy your time on the water being conveniently located to Wittenburg Access Area which features a boat ramp, swim beach, fishing pier, and nature trail.
Property history
-
Sep 21, 2026Went pending $639,000 PendingActive -> Pending
-
Sep 9, 2026Price reduced $639,000 ActiveWas $649,000
-
Sep 9, 2026Price reduced $639,000 PendingWas $649,000
-
Jul 23, 2026Price reduced $649,000 ActiveWas $675,000
-
Jul 9, 2026Listed for sale $639,000 Pending74 days on market
-
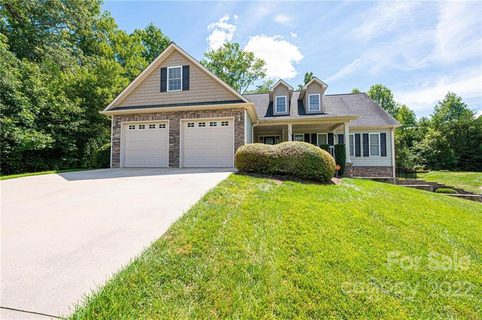
Oct 11, 2022Sold $475,000 ClosedListed $495,800 · Sep 7, 2022 34 days on market
-
Sep 7, 2022Previously listed $495,800 Closed
-
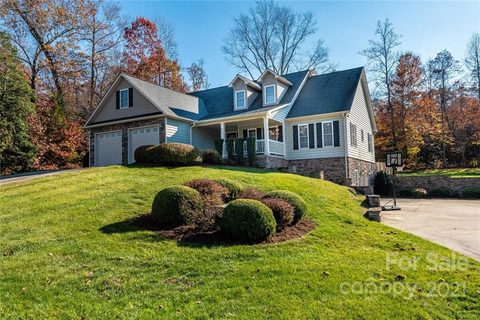
Jan 10, 2022Sold $435,000 ClosedListed $425,000 · Dec 6, 2021 35 days on market
-
Dec 6, 2021Previously listed $425,000 Closed
-
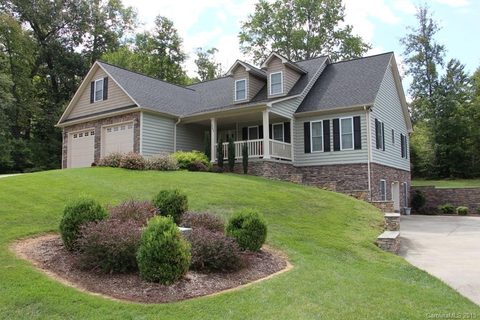
Dec 2, 2015Sold $305,000 ClosedListed $319,000 · Sep 10, 2015 83 days on market
-
Sep 9, 2015Previously listed $319,000 Closed
Property Details
Interior Details
- Heating
- Heat Pump
- Flooring
- Laminate
- Tile
- Wood
- Room Count
- 12
- Half Bathrooms
- 0
- Unheated Sq Ft
- 781
- Total Bathrooms
- 3
- Laundry Features
- Laundry Room
- Main Level
- Main Level Sq Ft
- 1832
- Basement Bedrooms
- 0
- Interior Features
- Breakfast Bar
- Garden Tub
- Pantry
- Split Bedroom
- Walk-In Closet(s)
- Main Level Garage
- Yes
- Security Features
- Carbon Monoxide Detector(s)
- Radon Mitigation System
- Security System
- Smoke Detector(s)
- Basement Full Baths
- 1
- Basement Half Baths
- 0
- Main Level Bedrooms
- 3
- Unheated Main Sq Ft
- 592
- Lower Level Bedrooms
- 0
- Third Level Bedrooms
- 0
- Upper Level Bedrooms
- 0
- Main Level Full Baths
- 2
- Main Level Half Baths
- 0
- Lower Level Full Baths
- 0
- Lower Level Half Baths
- 0
- Third Level Full Baths
- 0
- Third Level Half Baths
- 0
- Upper Level Full Baths
- 0
- Upper Level Half Baths
- 0
- Unheated Basement Sq Ft
- 189
- Second Living Quarters Bedrooms
- 0
- Second Living Quarters Full Baths
- 0
- Second Living Quarters Half Baths
- 0
Dwelling And Structure
- Construction Type
- Site Built
Square Footage And Levels
- Levels
- One
- Above Grade Finished Area
- 1832
- Below Grade Finished Area
- 1832
Parking And Garage
- Parking Features
- Attached Garage
Exterior Features
- Roof
- Architectural Shingle
- Exterior Features
- Fire Pit
- Construction Materials
- Stone
- Vinyl
- Patio And Porch Features
- Covered
- Front Porch
- Patio
- Rear Porch
- Screened
Lot And Land
- Fencing
- Back Yard
- Fenced
- Lot Features
- Level
- Sloped
- Lot Size Acres
- 0.56
- Lot Size Units
- Acres
Basement And Foundation
- Basement
- Finished
- Walk-Out Access
- Walk-Up Access
- Foundation Details
- Basement
Utilities
- Sewer
- Public Sewer
- Water Source
- City
Financial Information
- Hoa Dues
- No
- City Taxes Paid To
- Taylorsville
Zoning And Restrictions
- Zoning
- R
- Subject To Ccrs
- Yes
Listed by Sara Speas (828-514-0924) · Kendall Real Estate (828-781-7100)
Location
- Address
- 343 Wittenburg Springs Drive
- City
- Taylorsville, NC 28681
- Community
- Wittenburg Springs
Schools
- Elementary
- Bethlehem
- Middle
- West Alexander
- High
- Alexander Central
School assignments may change. Contact the school district to confirm.

Details provided by CANOPYMLS as Distributed by MLS Grid and may not match the public record.
IDX information is provided exclusively for consumers’ personal, non-commercial use only; it may not be used for any purpose other than to identify prospective properties consumers may be interested in purchasing. Data is deemed reliable but is not guaranteed accurate by the MLS GRID. Use of this site may be subject to an end user license agreement.
Based on information submitted to the MLS GRID as of Sep 21, 2026. All data is obtained from various sources and may not have been verified by broker or MLS GRID. Supplied Open House Information is subject to change without notice. All information should be independently reviewed and verified for accuracy. Properties may or may not be listed by the office/agent presenting the information.
Some IDX listings have been excluded from this website.
Any use by you of search facilities of data on the site, other than by a consumer looking to purchase real estate, is prohibited.
DMCA Notice: Palmetto Park Realty respects the intellectual property rights of others. If you believe that your work has been copied in a way that constitutes copyright infringement, please provide our designated agent with written notice containing the following information: (1) identification of the copyrighted work claimed to have been infringed; (2) identification of the material that is claimed to be infringing; (3) your contact information; (4) a statement that you have a good faith belief that use of the material is not authorized; and (5) a statement that the information in the notification is accurate and you are authorized to act on behalf of the copyright owner.
Please send DMCA notices to: hello@palmettopark.com