10102 Stonesby Lane
Waxhaw, NC 28173
$237/Sq Ft
Sold
6 bd · 5 ba · 4,492 sqft · $237/sqft
HOA & Association
About This Home
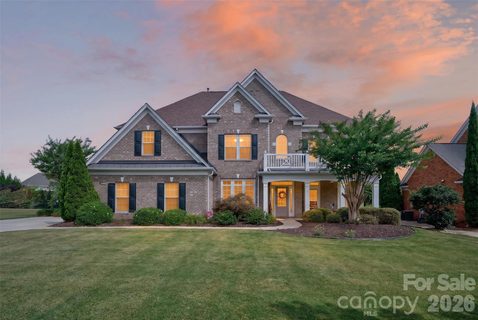
Nestled on a quiet cul-de-sac and within walking distance of Sandy Ridge Elementary, this stunning all-brick, three-story home offers exceptional space, style, and amenities. The main level features a private office/study, elegant formal dining room with a butler's pantry, and a spacious family room with a gas fireplace that opens seamlessly to the gourmet kitchen. Designed with the home chef in mind, the kitchen boasts a large center island, five-burner gas cooktop, built-in GE refrigerator, and abundant workspace. Rich 5-inch cherry hardwood floors and extensive custom moldings add warmth and sophistication throughout the main level including plantation shutters. Upstairs, the expansive primary suite provides a relaxing retreat with a generously sized bath. Three additional bedrooms each enjoy convenient access to a full bathroom. The third floor offers incredible flexibility with a sixth bedroom or second bonus room, complete with its own full bath. Step outside to enjoy the beautifully maintained backyard featuring a large paver patio, built-in firepit, level fenced yard, and plenty of room for entertaining or play.
Additional highlights include a three-car garage and an oversized driveway with ample parking. Residents of Chimneys of Marvin enjoy outstanding community amenities, including a Junior Olympic pool with water slide, toddler pool, tennis courts, pickleball courts, basketball courts, sand volleyball court, recreation field, scenic walking trails, and a picturesque neighborhood pond. Located just minutes from award-winning Marvin Ridge Middle School and Marvin Ridge High School, this exceptional home combines luxury, convenience, and an unbeatable location.
Property history
-
Aug 14, 2026Sold $1,065,000 ClosedListed $1,065,000 · Jun 20, 2026 55 days on market
-
Jul 16, 2026Went pending $1,065,000 PendingActive -> Pending
-
Jul 10, 2026Price reduced $1,065,000 ActiveWas $1,075,000
-
Jul 10, 2026Price reduced $1,065,000 ClosedWas $1,075,000
-
Jun 28, 2026Price reduced $1,075,000 ActiveWas $1,099,900
-
Jun 20, 2026Back on market $1,099,900 ActiveComing Soon -> Active
-
Jun 20, 2026Previously listed $1,065,000 Closed
-
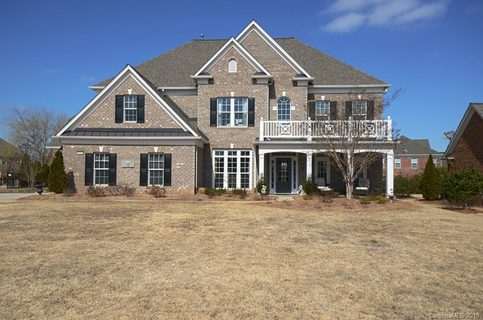
May 6, 2015Sold $570,000 ClosedListed $568,000 · Mar 11, 2015 56 days on market
-
Mar 11, 2015Previously listed $568,000 Closed
-
Sep 11, 2012Sold $405,000 ClosedListed $378,300 · Aug 1, 2012 41 days on market
-
Aug 1, 2012Previously listed $378,300 Closed
Property Details
Interior Details
- Heating
- Zoned
- Sqftmain
- 1876
- Roomcount
- 14
- Sqftlower
- 0
- Sqftthird
- 595
- Sqftupper
- 2021
- Exclusions
- Gorilla Basketball hoop in Driveway
- Sqftgarage
- 864
- Bedroommain
- 1
- Bedroomlower
- 0
- Bedroomthird
- 1
- Bedroomupper
- 4
- Fullbathmain
- 1
- Halfbathmain
- 0
- Door Features
- French Doors
- Fullbathlower
- 0
- Fullbaththird
- 1
- Fullbathupper
- 3
- Halfbathlower
- 0
- Halfbaththird
- 0
- Halfbathupper
- 0
- Half Bathrooms
- 0
- Bedroombasement
- 0
- Bedroomsecondlq
- 0
- Total Bathrooms
- 5
- Fullbathbasement
- 0
- Fullbathsecondlq
- 0
- Halfbathbasement
- 0
- Halfbathsecondlq
- 0
- Laundry Features
- Laundry Room
- Sqftunheatedmain
- 864
- Interior Features
- Attic Stairs Pulldown
- Drop Zone
- Entrance Foyer
- Kitchen Island
- Open Floorplan
- Pantry
- Walk-In Closet(s)
- Mainlevelgarageyn
- 1
- Sqftunheatedlower
- 0
- Sqftunheatedthird
- 0
- Sqftunheatedtotal
- 864
- Sqftunheatedupper
- 0
- Fireplace Features
- Family Room
- Sqfttotalpropertyhla
- 4492
- Sqftunheatedbasement
- 0
- Sqftsecondlivingquarters
- 0
- Sqftsecondlivingquartershla
- 0
Square Footage And Levels
- Levels
- Three
- Above Grade Finished Area
- 4492
- Below Grade Finished Area
- 0
Parking And Garage
- Parking Features
- Driveway
- Attached Garage
- Garage Door Opener
- Garage Faces Side
Exterior Features
- Exterior Features
- Fire Pit
- Construction Materials
- Brick Full
Lot And Land
- Fencing
- Back Yard
- Fenced
- Lot Features
- Level
- Lot Size Acres
- 0.41
- Lot Size Units
- Acres
Basement And Foundation
- Foundation Details
- Slab
Utilities
- Sewer
- Public Sewer
- Utilities
- Cable Available
- Electricity Connected
- Natural Gas
- Underground Power Lines
- Water Source
- City
Financial Information
- Citytaxespaidto
- No City Taxes Paid
- Hoasubjecttodues
- Mandatory
- Proposedspecialassessmentyn
- 0
- Proposedspecialassessmentdescription
- None
Zoning And Restrictions
- Zoningspecification
- A J0
Listed by Daniel McKenna (704-441-4556) · Keller Williams Ballantyne Area (704-887-6600)
Location
- Address
- 10102 Stonesby Lane
- City
- Waxhaw, NC 28173
- Community
- The Chimneys Of Marvin
Schools
- Elementary
- Sandy Ridge
- Middle
- Marvin Ridge
- High
- Marvin Ridge
School assignments may change. Contact the school district to confirm.

Details provided by CANOPYMLS as Distributed by MLS Grid and may not match the public record.
IDX information is provided exclusively for consumers’ personal, non-commercial use only; it may not be used for any purpose other than to identify prospective properties consumers may be interested in purchasing. Data is deemed reliable but is not guaranteed accurate by the MLS GRID. Use of this site may be subject to an end user license agreement.
Based on information submitted to the MLS GRID as of Aug 26, 2026. All data is obtained from various sources and may not have been verified by broker or MLS GRID. Supplied Open House Information is subject to change without notice. All information should be independently reviewed and verified for accuracy. Properties may or may not be listed by the office/agent presenting the information.
Some IDX listings have been excluded from this website.
Any use by you of search facilities of data on the site, other than by a consumer looking to purchase real estate, is prohibited.
DMCA Notice: Palmetto Park Realty respects the intellectual property rights of others. If you believe that your work has been copied in a way that constitutes copyright infringement, please provide our designated agent with written notice containing the following information: (1) identification of the copyrighted work claimed to have been infringed; (2) identification of the material that is claimed to be infringing; (3) your contact information; (4) a statement that you have a good faith belief that use of the material is not authorized; and (5) a statement that the information in the notification is accurate and you are authorized to act on behalf of the copyright owner.
Please send DMCA notices to: hello@palmettopark.com