2317 Riverbank Road
Waxhaw, NC 28173
$188/Sq Ft
Sold
4 bd · 3 ba · 3,858 sqft · $188/sqft
HOA & Association
About This Home

Welcome to 2317 Riverbank Road, a beautifully updated 4-bedroom, 3.5-bath home with a spacious bonus room, ideally located in Lawson, one of Union County’s most sought-after communities. Known for its excellent location, Cuthbertson schools, resort-style amenities, and inviting neighborhood feel, Lawson continues to be a top choice in Waxhaw. Offering over 3,850 square feet, this home features a bright, open floor plan with fresh interior paint, soaring ceilings, detailed trim work, new roof (2024), and newly installed hardwood flooring throughout the main living areas (2025). The main level offers a dedicated office with sliding barn doors, a formal dining room with a tray ceiling, and an impressive 2-story great room with abundant natural light. The kitchen features granite countertops, tile backsplash, stainless steel appliances, extensive cabinetry, and a large center island perfect for gathering. The kitchen and eat-in breakfast area open directly to the 2-story great room, creating a bright, connected layout ideal for everyday living and entertaining. A separate food prep/butler’s pantry area between the kitchen and formal dining room adds additional counter space, cabinetry, and convenience when hosting. The main-level primary suite is a true retreat with a tray ceiling, generous space, backyard views, and a beautifully updated bathroom featuring dual vanities, a clawfoot soaking tub, frameless glass shower, updated tile, and modern finishes. All bathrooms have been updated, adding style and function throughout the home. Upstairs offers three additional bedrooms, two full bathrooms, and a large bonus room that provides flexible space for a media room, playroom, fitness area, or second living space. The bonus room also provides access to a huge walk-in attic, offering excellent storage and added convenience. The thoughtful floor plan offers excellent versatility with room for everyday living, entertaining, working from home, and hosting guests. Outdoor living is a standout feature, beginning with a welcoming rocking-chair front porch that adds charm and everyday curb appeal. Out back, enjoy a private yard surrounded by mature trees, creating a peaceful and scenic setting. The spacious patio area, custom paver fire pit, stone seating wall, refreshed landscaping, and generous yard space make this backyard perfect for relaxing, entertaining, or gathering with family and friends. Lawson offers exceptional amenities including pools, clubhouse, fitness center, tennis courts, pickleball courts, playgrounds, walking trails, sidewalks, recreation areas, and community green space. With its spacious layout, desirable updates, main-level primary suite, updated bathrooms, beautiful outdoor living spaces, and prime Waxhaw location, this home offers outstanding value in one of Union County’s premier neighborhoods.
Located just minutes from historic Downtown Waxhaw, this home offers easy access to one of the area’s most charming town centers. Enjoy locally loved restaurants, cafés, bakeries, pubs, boutique shopping, community events, the iconic Waxhaw pedestrian bridge, the historic water tower, and a walkable Main Street filled with small-town character. Downtown Waxhaw is known for local businesses, public art, restaurants, retail shops, gathering spaces, and year-round events.
Property history
-
Jun 26, 2026Sold $725,000 ClosedListed $725,000 · Jun 4, 2026 22 days on market
-
Jun 5, 2026Went pending $725,000 PendingActive -> Pending
-
Jun 4, 2026Previously listed $725,000 Closed
-
Jun 1, 2026Status changed to Off Market $725,000 Off MarketActive -> Off Market
-
May 5, 2026Price reduced $725,000 ActiveWas $740,000
-
Apr 27, 2026Price reduced $740,000 ActiveWas $745,000
-
Mar 31, 2026Price reduced $745,000 ActiveWas $755,000
-
Feb 27, 2026Price reduced $755,000 ActiveWas $759,000
-
Sep 12, 2025Listed for sale $725,000 Off Market
-
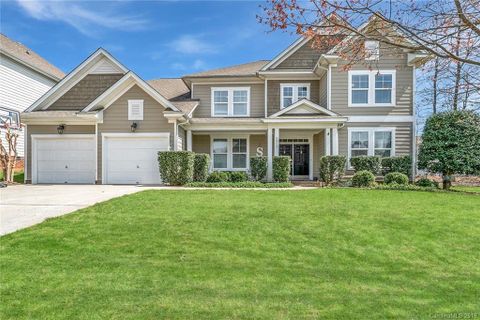
Jun 19, 2019Sold $405,000 ClosedListed $410,000 · Apr 3, 2019 77 days on market
-
Apr 3, 2019Previously listed $410,000 Closed
-
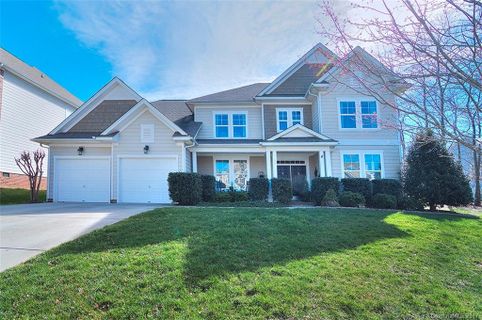
Apr 19, 2017Sold $394,000 ClosedListed $398,900 · Feb 15, 2017 63 days on market
-
Mar 15, 2017Price reduced $398,900 ClosedWas $400,000
-
Feb 15, 2017Previously listed $398,900 Closed
Property Details
Interior Details
- Heating
- Central
- Forced Air
- Zoned
- Flooring
- Carpet
- Tile
- Laminate
- Sqftmain
- 2357
- Roomcount
- 13
- Sqftlower
- 0
- Sqftthird
- 0
- Sqftupper
- 1501
- Sqftgarage
- 565
- Bedroommain
- 1
- Bedroomlower
- 0
- Bedroomthird
- 0
- Bedroomupper
- 3
- Fullbathmain
- 1
- Halfbathmain
- 1
- Door Features
- Insulated Door(s)
- Fullbathlower
- 0
- Fullbaththird
- 0
- Fullbathupper
- 2
- Halfbathlower
- 0
- Halfbaththird
- 0
- Halfbathupper
- 0
- Half Bathrooms
- 1
- Bedroombasement
- 0
- Bedroomsecondlq
- 0
- Total Bathrooms
- 4
- Window Features
- Insulated Window(s)
- Fullbathbasement
- 0
- Fullbathsecondlq
- 0
- Halfbathbasement
- 0
- Halfbathsecondlq
- 0
- Laundry Features
- Laundry Room
- Main Level
- Interior Features
- Attic Walk In
- Breakfast Bar
- Drop Zone
- Entrance Foyer
- Kitchen Island
- Open Floorplan
- Walk-In Closet(s)
- Walk-In Pantry
- Mainlevelgarageyn
- 1
- Sqftunheatedtotal
- 0
- Fireplace Features
- Gas Log
- Great Room
- Sqfttotalpropertyhla
- 3858
- Sqftsecondlivingquartershla
- 0
Dwelling And Structure
- Architectural Style
- Traditional
Square Footage And Levels
- Levels
- Two
- Above Grade Finished Area
- 3858
- Below Grade Finished Area
- 0
Parking And Garage
- Open Parking
- true
- Carport Spaces
- 0
- Parking Features
- Driveway
- Attached Garage
- Garage Faces Front
- Open Parking Spaces
- 4
Exterior Features
- Roof
- Architectural Shingle
- Exterior Features
- Fire Pit
- Construction Materials
- Hardboard Siding
- Patio And Porch Features
- Covered
- Front Porch
- Patio
Lot And Land
- Lot Features
- Level
- Wooded
- Lot Size Acres
- 0.315
- Lot Size Units
- Acres
Basement And Foundation
- Foundation Details
- Slab
Utilities
- Sewer
- County Sewer
- Water Source
- County Water
Financial Information
- Citytaxespaidto
- Waxhaw
- Hoasubjecttodues
- Mandatory
Zoning And Restrictions
- Zoningspecification
- A J5
Listed by Dawn Blewett (704-301-7806) · NorthGroup Real Estate LLC (704-412-2804)
Location
- Address
- 2317 Riverbank Road
- City
- Waxhaw, NC 28173
- Community
- Lawson
Schools
- Elementary
- New Town
- Middle
- Cuthbertson
- High
- Cuthbertson
School assignments may change. Contact the school district to confirm.

Details provided by CANOPYMLS as Distributed by MLS Grid and may not match the public record.
IDX information is provided exclusively for consumers’ personal, non-commercial use only; it may not be used for any purpose other than to identify prospective properties consumers may be interested in purchasing. Data is deemed reliable but is not guaranteed accurate by the MLS GRID. Use of this site may be subject to an end user license agreement.
Based on information submitted to the MLS GRID as of Jun 27, 2026. All data is obtained from various sources and may not have been verified by broker or MLS GRID. Supplied Open House Information is subject to change without notice. All information should be independently reviewed and verified for accuracy. Properties may or may not be listed by the office/agent presenting the information.
Some IDX listings have been excluded from this website.
Any use by you of search facilities of data on the site, other than by a consumer looking to purchase real estate, is prohibited.
DMCA Notice: Palmetto Park Realty respects the intellectual property rights of others. If you believe that your work has been copied in a way that constitutes copyright infringement, please provide our designated agent with written notice containing the following information: (1) identification of the copyrighted work claimed to have been infringed; (2) identification of the material that is claimed to be infringing; (3) your contact information; (4) a statement that you have a good faith belief that use of the material is not authorized; and (5) a statement that the information in the notification is accurate and you are authorized to act on behalf of the copyright owner.
Please send DMCA notices to: hello@palmettopark.com
Free account needed — create one to continue viewing homes.
Members see everything — free👋 Still browsing Lawson?
See everything on 2317 Riverbank Road
Full photos, price history, and every active & pending home in Lawson with a free account.
1 / 42- ✓ Full price & tax history for this home
- ✓ Every active & pending Lawson listing
- ✓ Price-drop & new-listing alerts — you control them
Palmetto Park Realty Team
 $995K
$995K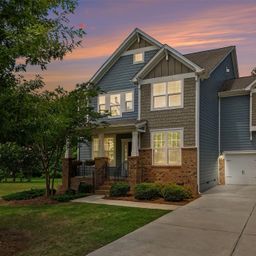 $800K
$800K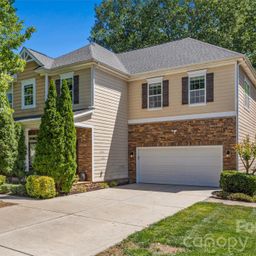 $779K
$779K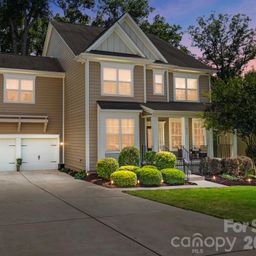 $745K
$745K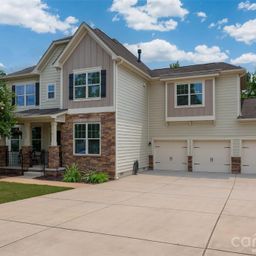 $735K
$735K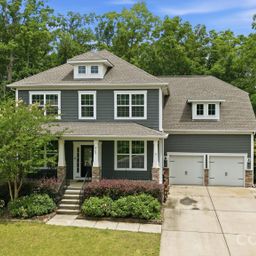 $725K
$725KCheck your messages
Enter your 6-digit code
We sent a code to .
You're in — want text alerts too?
Verify your number and we'll text you price drops and new Lawson listings. 1–2 texts a month, stop anytime.
You're in
Enjoy full access to 2317 Riverbank Road and every home on Palmetto Park.