6009 Autumn Blossom Lane
Waxhaw, NC 28173
$205/Sq Ft
Sold
5 bd · 5 ba · 7,548 sqft · $205/sqft
HOA & Association
About This Home
Must See This Luxury 5 BD | 5.5 BA | Home with Finished Basement | Private Pool | Home Gym & Yoga Room | 0.70 Acres | Marvin Ridge Schools
There are homes. There are luxury homes. And then there is 6009 Autumn Blossom Lane — a rare private estate in the heart of Marvin Creek where resort-style living meets the warmth of a true family home, steps from top-rated Marvin Elementary and minutes from Marvin Ridge's 9/10-rated middle and high schools.
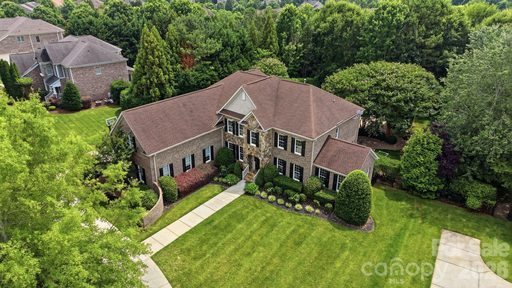
Set on a lush, private 0.70-acre lot, the timeless all-brick exterior, sweeping circular driveway, and manicured grounds set a tone of quiet elegance before you ever reach the front door. Newly upgraded lighting and ceiling fans throughout give this stunning home a fresh, modern energy that feels even better in person than it photographs. Inside, a soaring two-story foyer with a graceful curved staircase makes an immediate impression. Rich hardwood floors flow through the main level — past a French door study, a formal dining room, and into a gourmet kitchen with custom cabinetry, granite counters, premium appliances, and a sun-drenched breakfast nook overlooking the backyard. Upstairs, the primary suite is a genuine five-star retreat with dual vanities, a deep soaking tub, and a frameless walk-in shower. Four additional bedrooms and 5.5 baths provide exceptional comfort throughout.
Then there is the backyard — and it deserves its own conversation.
Completely private and resort-designed, this outdoor sanctuary is unlike anything else in this price range:
Private pool — totally secluded, resort-quality Dedicated home gym — no membership required Private yoga & wellness room — your daily reset at home 0.70 acres of lush, private Carolina landscape
This is not a feature list. This is a lifestyle most people only experience on vacation.
The finished basement adds another complete level of living space for home theater, guest suite, game room, Home Gym — whatever your life calls for. And all of this sits in Marvin Creek, one of the Charlotte area's most coveted communities, with Marvin Elementary just 0.4 miles away and Marvin Ridge Middle and High School both rated 9/10.
Homes of this caliber, refreshed and relaunched at their absolute best, simply do not come available often.
This is your moment. Welcome home.
Property history
-
Sep 17, 2026Sold $1,600,000 ClosedListed $1,600,000 · Jun 12, 2026 97 days on market
-
Sep 8, 2026Sold $1,550,000 ClosedListed $1,600,000 · Jun 12, 2026 88 days on market
-
Aug 13, 2026Price changed $1,600,000 PendingWas $1,550,000
-
Aug 13, 2026Price changed $1,600,000 ClosedWas $1,550,000
-
Aug 13, 2026Went pending $1,550,000 PendingActive -> Pending
-
Aug 7, 2026Price reduced $1,550,000 ActiveWas $1,650,000
-
Aug 5, 2026Price changed $1,650,000 ActiveWas $1,600,000
-
Jul 28, 2026Price reduced $1,600,000 ActiveWas $1,625,000
-
Jul 18, 2026Price reduced $1,625,000 ActiveWas $1,650,000
-
Jun 18, 2026Price reduced $1,650,000 ActiveWas $1,699,000
-
Jun 12, 2026Previously listed $1,600,000 Closed
-
Jun 2, 2026Status changed to Off Market $1,699,000 Off MarketActive -> Off Market
-
Apr 23, 2026Price reduced $1,699,000 ActiveWas $1,750,000
-
Apr 8, 2026Price reduced $1,750,000 ActiveWas $1,775,000
-
Mar 20, 2026Back on market $1,775,000 ActiveComing Soon -> Active
-
Mar 20, 2026Previously listed $1,699,000 Off Market
Property Details
Interior Details
- Heating
- Central
- Forced Air
- Natural Gas
- Flooring
- Carpet
- Tile
- Vinyl
- Wood
- Room Count
- 16
- Entry Level
- 1
- Garage Sq Ft
- 1011
- Door Features
- Storm Door(s)
- Entry Location
- Main
- Half Bathrooms
- 1
- Total Bathrooms
- 6
- Window Features
- Insulated Window(s)
- Laundry Features
- Electric Dryer Hookup
- Laundry Room
- Main Level
- Main Level Sq Ft
- 2600
- Interior Features
- Attic Stairs Pulldown
- Built-in Features
- Cable Prewire
- Kitchen Island
- Open Floorplan
- Walk-In Closet(s)
- Walk-In Pantry
- Wet Bar
- Whirlpool
- Main Level Garage
- Yes
- Security Features
- Carbon Monoxide Detector(s)
- Upper Level Sq Ft
- 2349
- Fireplace Features
- Gas Log
- Great Room
- Basement Full Baths
- 1
- Main Level Bedrooms
- 1
- Upper Level Bedrooms
- 4
- Main Level Full Baths
- 1
- Main Level Half Baths
- 1
- Upper Level Full Baths
- 3
- Upper Level Half Baths
- 0
Dwelling And Structure
- Construction Type
- Site Built
- Architectural Style
- Traditional
Square Footage And Levels
- Levels
- Two
- Above Grade Finished Area
- 4949
- Below Grade Finished Area
- 2599
Parking And Garage
- Open Parking
- true
- Parking Features
- Circular Driveway
- Driveway
- Garage Faces Side
- Parking Space(s)
- Open Parking Spaces
- 4
Exterior Features
- Exterior Features
- Gas Grill
- In-Ground Irrigation
- Outdoor Kitchen
- Construction Materials
- Brick Full
- Stone
- Patio And Porch Features
- Covered
- Front Porch
- Patio
- Rear Porch
Lot And Land
- Fencing
- Fenced
- Lot Features
- Level
- Private
- Wooded
- Land Included
- Yes
- Lot Size Acres
- 0.7
- Lot Size Units
- Acres
Basement And Foundation
- Basement
- Full
- Foundation Details
- Basement
Utilities
- Sewer
- County Sewer
- Water Source
- County Water
Financial Information
- Hoa Dues
- Mandatory
- City Taxes Paid To
- Marvin
Zoning And Restrictions
- Zoning
- A P2
- Restrictions
- Architectural Review
- Subdivision
- Subject To Ccrs
- Yes
Pool And Spa
- Private Pool
- true
- Pool Features
- In Ground
Listed by Kamal Dawra (704-802-9618) · K.M.D. Realty Inc. (704-493-9818)
Location
- Address
- 6009 Autumn Blossom Lane
- City
- Waxhaw, NC 28173
- Community
- Marvin Creek
Schools
- Elementary
- Marvin
- Middle
- Marvin Ridge
- High
- Marvin Ridge
School assignments may change. Contact the school district to confirm.

Details provided by CANOPYMLS as Distributed by MLS Grid and may not match the public record.
IDX information is provided exclusively for consumers’ personal, non-commercial use only; it may not be used for any purpose other than to identify prospective properties consumers may be interested in purchasing. Data is deemed reliable but is not guaranteed accurate by the MLS GRID. Use of this site may be subject to an end user license agreement.
Based on information submitted to the MLS GRID as of Sep 17, 2026. All data is obtained from various sources and may not have been verified by broker or MLS GRID. Supplied Open House Information is subject to change without notice. All information should be independently reviewed and verified for accuracy. Properties may or may not be listed by the office/agent presenting the information.
Some IDX listings have been excluded from this website.
Any use by you of search facilities of data on the site, other than by a consumer looking to purchase real estate, is prohibited.
DMCA Notice: Palmetto Park Realty respects the intellectual property rights of others. If you believe that your work has been copied in a way that constitutes copyright infringement, please provide our designated agent with written notice containing the following information: (1) identification of the copyrighted work claimed to have been infringed; (2) identification of the material that is claimed to be infringing; (3) your contact information; (4) a statement that you have a good faith belief that use of the material is not authorized; and (5) a statement that the information in the notification is accurate and you are authorized to act on behalf of the copyright owner.
Please send DMCA notices to: hello@palmettopark.com