454 Wolfbend Road
Woodruff, SC 29388
$180/Sq Ft
Sold
3 bd · 2 ba · 1,814 sqft · $180/sqft
HOA & Association
- Common Area
- Pool
- Street Lights
About This Home
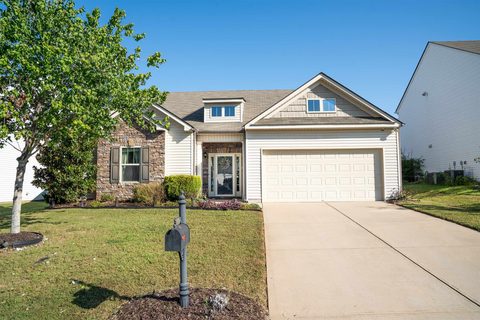
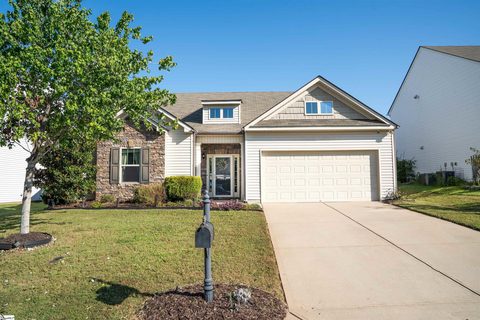
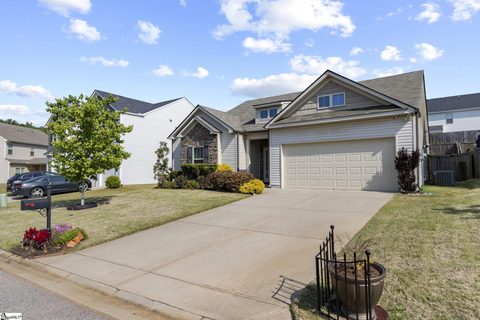
Welcome to 454 Wolfbend Road! This well-appointed move in ready Ranch Home offers 3 bedrooms, 2 full baths, a 2-car garage, and an inviting floor plan designed for comfortable everyday living and entertaining. Outside, enjoy a fully fenced yard, screened porch, and spacious paver patio offering plenty of room to relax or gather outdoors.
Inside, the semi-open floor plan centers around a gourmet kitchen featuring granite countertops, a gas cooktop with pot filler, double ovens, and generous workspace. The kitchen flows into the large great room highlighted by a gas fireplace. A split bedroom layout provides separation between the secondary bedrooms and the spacious primary suite.
The owner's bedroom features a trey ceiling along with a separate flex space ideal for a home office, sitting area, or reading nook, with direct access to the screened porch. The ensuite bath includes a walk-in tiled shower, soaking tub, double vanity, private water closet, linen closet, and an impressive walk-in closet. Conveniently located in Reidville, this home offers easy access to both Greenville and Spartanburg, with Pelham Road, Woodruff Road, GSP International Airport, shopping, dining, groceries, and other everyday conveniences just a short drive away.
Schedule your private tour of 454 Wolfbend Road today!
Property history
-
Nov 10, 2026Sold $326,500 ClosedListed $339,000 · Sep 21, 2026 50 days on market 2 MLS regions
-
Nov 6, 2026Sold $326,500 ClosedListed $339,000 · Sep 21, 2026 45 days on market 2 MLS regions
-
Oct 17, 2026Went pending $339,000 PendingActive -> Pending 2 MLS regions


Show 5 more Show less
-
Sep 21, 2026Previously listed $339,000 Closed2 MLS regions
-
Sep 3, 2026Status changed to Off Market $349,000 Off MarketActive -> Off Market 2 MLS regions
-
Apr 2, 2026Previously listed $349,000 Off Market2 MLS regions
-
May 31, 2022Sold $325,000 ClosedListed $325,000 · May 3, 2022 27 days on market
-
May 3, 2022Previously listed $325,000 Closed

Property Details
Property Overview
- County
- Spartanburg
- Levels
- One
- Subdivision
- Orchards at Reidville
- Approximate Age
- 6-10
- School District
- 5 Sptbg Co
- Architectural Style
- Craftsman
- Ranch
- Main Level Bathrooms
- 2
Interior Details
- Flooring
- Carpet
- Ceramic Tile
- Wood
- Appliances
- Gas Cooktop
- Dishwasher
- Disposal
- Microwave
- Double Oven
- Wall Oven
- Built-In Range
- Door Features
- Windows - Tilt
- Specialty Rooms
- Main Fl Master Bedroom
- Office/Study
- Window Features
- Insulated Windows
- Windows - Tilt
- Window Treatments
- Laundry Features
- 1st Floor
- Electric Dryer Hookup
- Walk-In
- Washer Hookup
- Total Fireplaces
- 1
- Interior Features
- Cable Available
- Ceilings-Some 9 Ft +
- Tray Ceiling(s)
- Attic Stairs Pulldown
- Fireplace
- Walk-In Closet(s)
- Soaking Tub
- Ceiling - Smooth
- Disabled Access
- Solid Surface Counters
- Open Floorplan
- Split Bedroom Plan
- Pantry
- Walk-In Pantry
- Fireplace Features
- Windows - Tilt
- Gas Log
- Main Level Bedrooms
- 3
Parking And Garage
- Parking Type
- Attached Garage
- Garage Spaces
- 2
- Parking Features
- Attached
- 2 Car Attached
- Garage Door Opener
- Driveway
- Garage
Exterior Features
- Roof
- Composition
- Storage
- Attic
- Garage
- Driveway
- Paved
- Paved-Concrete
- Exterior Features
- Windows - Tilt
- Handicap Access
- Foundation Details
- Slab
- Construction Materials
- Stone
- Vinyl Siding
- Patio And Porch Features
- Patio
- Screened
- Windows - Tilt
- Covered Patio
Lot And Land
- Lot Features
- Fenced Yard
- Underground Utilities
- Lot Size Acres
- 0.15
Utilities And Systems
- Sewer
- Public Sewer
- Cooling
- Central Air
- Heating
- Forced Air
- Gas Company
- CPW
- Cooling Fuel
- Electricity
- Heating Fuel
- Gas - Natural
- Water Heater
- Gas
- Tankless
- Water Source
- Public
- Water Company
- SJWD
- Garbage Pickup
- Public
- Electric Company
- Duke
Security
- Security Features
- Smoke Detector(s)
- Security System
Community
- Community Features
- Common Areas
- Pool
- Sidewalks
Pool And Spa
- Pool Features
- Windows - Tilt
Primary Suite
- Features
- Bath - Full
- Double Vanity
- Multiple Closets
- Owner on Main Level
- Shower-Separate
- Sitting Room
- Tub-Garden
- Tub-Separate
- Walk-in Closet
Listed by Ray Crotts of Better Homes & Gardens Young &
Location
- Address
- 454 Wolfbend Road
- City
- Woodruff, SC 29388
- Community
- Orchards At Reidville
- County
- Spartanburg
Schools
- Elementary
- Reidville
- Middle
- Aber Creek Middle
- High
- Byrnes High
School assignments may change. Contact the school district to confirm.
SPMLS information is provided exclusively for consumers’ personal, non-commercial use. It may not be used for any purpose other than to identify prospective properties consumers may be interested in purchasing. The data is deemed reliable but is not guaranteed accurate by the MLS.