2279 Barrowcliffe Drive
Concord, NC 28027
$209/Sq Ft
Sold
4 bd · 3 ba · 2,609 sqft · $209/sqft
About This Home
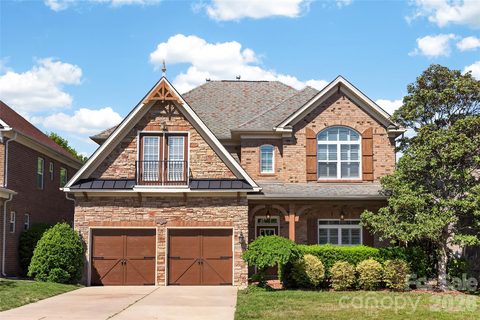
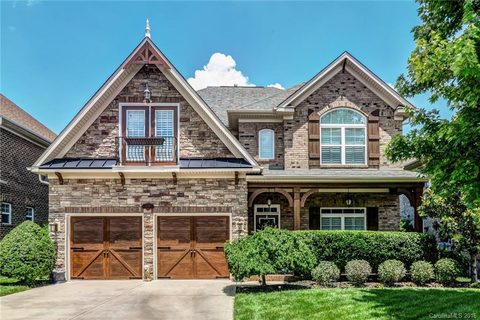
Stunning brick and stone home in sought-after Christenbury Village, meticulously refreshed and move-in ready. The grand two-story entry sets the tone with wainscoting, arched doorways, and new LVP floors that flow throughout the main level. A formal dining room with tray ceiling, crystal chandelier, and plantation shutters opens to a bright kitchen featuring white painted cabinetry, quartz countertops, stainless appliances, and a bay window breakfast area.
The spacious family room boasts a fireplace and French doors leading to a screened porch with ceiling fan. A private study with coffered wood beam ceiling and French doors adds character you won't find in new construction. Upstairs, the oversized primary suite features vaulted ceilings, plantation shutters, dual quartz vanity, soaking tub, and tiled shower.
Three additional bedrooms and updated baths complete the upper level. Step outside to a large patio with fire pit, water fountain, and a private wooded backdrop. 2-car garage.
Community pool, clubhouse, and walking trails. This one has it all.
Property history
-
Jul 1, 2026Sold $575,000 ClosedListed $575,000 · May 14, 2026 48 days on market
-
Jun 26, 2026Sold $545,000 ClosedListed $575,000 · May 14, 2026 43 days on market
-
May 29, 2026Went pending $575,000 PendingActive -> Pending

Show 5 more Show less
-
May 14, 2026Listed for sale $575,000 ActiveJun 26, 2026
-
May 14, 2026Previously listed $575,000 Closed
-
Oct 27, 2016Sold $310,000 ClosedListed $350,000 · Jun 2, 2016 147 days on market
-
Aug 25, 2016Price reduced $350,000 ClosedWas $365,000
-
Jun 2, 2016Previously listed $350,000 Closed

Property Details
Interior Details
- Heating
- Natural Gas
- Flooring
- Carpet
- Tile
- Vinyl
- Sqftmain
- 1204
- Roomcount
- 13
- Sqftlower
- 0
- Sqftthird
- 0
- Sqftupper
- 1405
- Sqftgarage
- 441
- Bedroommain
- 0
- Bedroomupper
- 4
- Fullbathmain
- 1
- Halfbathmain
- 0
- Fullbathupper
- 2
- Halfbathupper
- 0
- Half Bathrooms
- 0
- Total Bathrooms
- 3
- Window Features
- Window Treatments
- Laundry Features
- Electric Dryer Hookup
- Laundry Room
- Upper Level
- Washer Hookup
- Interior Features
- Attic Stairs Pulldown
- Entrance Foyer
- Open Floorplan
- Pantry
- Walk-In Closet(s)
- Mainlevelgarageyn
- 1
- Sqftunheatedtotal
- 0
- Fireplace Features
- Family Room
- Fire Pit
- Gas Log
- Sqfttotalpropertyhla
- 2609
Square Footage And Levels
- Levels
- Two
- Above Grade Finished Area
- 2609
- Below Grade Finished Area
- 0
Parking And Garage
- Parking Features
- Driveway
- Attached Garage
- Garage Faces Front
Exterior Features
- Roof
- Architectural Shingle
- Exterior Features
- Fire Pit
- In-Ground Irrigation
- Construction Materials
- Brick Partial
- Stone
- Patio And Porch Features
- Covered
- Enclosed
- Patio
- Porch
Lot And Land
- Lot Features
- Level
- Private
- Views
- Lot Size Acres
- 0.15
- Lot Size Units
- Acres
Basement And Foundation
- Foundation Details
- Slab
Waterfront And View
- View
- Water
- Waterfront Features
- None
Utilities
- Sewer
- Public Sewer
- Water Source
- City
Financial Information
- Citytaxespaidto
- No City Taxes Paid
Zoning And Restrictions
- Zoningspecification
- P U D
Listed by Jason Lawson (704-593-6939) · Keller Williams South Park (704-602-0400)
Location
- Address
- 2279 Barrowcliffe Drive
- City
- Concord, NC 28027
- Community
- Christenbury Mews
Schools
- Elementary
- Cox Mill
- Middle
- Harris Road
- High
- Cox Mill
School assignments may change. Contact the school district to confirm.

Details provided by CANOPYMLS as Distributed by MLS Grid and may not match the public record.
IDX information is provided exclusively for consumers’ personal, non-commercial use only; it may not be used for any purpose other than to identify prospective properties consumers may be interested in purchasing. Data is deemed reliable but is not guaranteed accurate by the MLS GRID. Use of this site may be subject to an end user license agreement.
Based on information submitted to the MLS GRID as of Jul 1, 2026. All data is obtained from various sources and may not have been verified by broker or MLS GRID. Supplied Open House Information is subject to change without notice. All information should be independently reviewed and verified for accuracy. Properties may or may not be listed by the office/agent presenting the information.
Some IDX listings have been excluded from this website.
Any use by you of search facilities of data on the site, other than by a consumer looking to purchase real estate, is prohibited.
DMCA Notice: Palmetto Park Realty respects the intellectual property rights of others. If you believe that your work has been copied in a way that constitutes copyright infringement, please provide our designated agent with written notice containing the following information: (1) identification of the copyrighted work claimed to have been infringed; (2) identification of the material that is claimed to be infringing; (3) your contact information; (4) a statement that you have a good faith belief that use of the material is not authorized; and (5) a statement that the information in the notification is accurate and you are authorized to act on behalf of the copyright owner.
Please send DMCA notices to: hello@palmettopark.com