2279 Barrowcliffe Drive
Concord, NC 28027
$118/Sq Ft
Sold
4 bd · 3 ba · 2,634 sqft · $118/sqft
About This Home
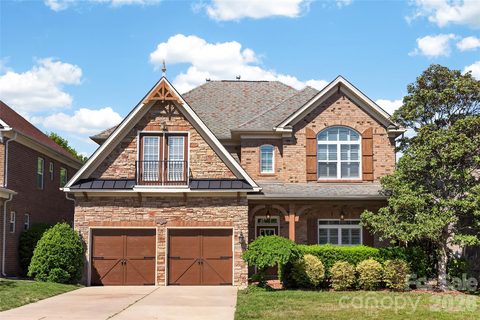
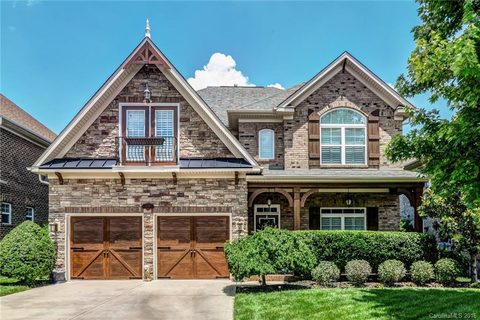
IMMACULATE DOLLHOUSE! Spotless super clean home LOADED with extras including: gourmet kitchen with 42 " cabinets, upgraded granite, limestone fireplace, oil rubbed bronze light fixtures, high quality hardwood floors throughout, 10 foot ceiling on main level, plantation shutters, extended outdoor living w/ screened in porch with aged terracotta stained floor & patio, new fully integrated wireless security system. Too much to list here, check media section for list of special features.
Property history
-
Jul 1, 2026Sold $575,000 ClosedListed $575,000 · May 14, 2026 48 days on market
-
Jun 26, 2026Sold $545,000 ClosedListed $575,000 · May 14, 2026 43 days on market
-
May 29, 2026Went pending $575,000 PendingActive -> Pending

Show 5 more Show less
-
May 14, 2026Listed for sale $575,000 ActiveOct 27, 2016
-
May 14, 2026Previously listed $575,000 Closed
-
Oct 27, 2016Sold $310,000 ClosedListed $350,000 · Jun 2, 2016 147 days on market
-
Aug 25, 2016Price reduced $350,000 ClosedWas $365,000
-
Jun 2, 2016Previously listed $350,000 Closed

Property Details
Interior Details
- Heating
- Central
- Forced Air
- Natural Gas
- Zoned
- Flooring
- Carpet
- Hardwood
- Sqftmain
- 1199
- Roomcount
- 11
- Sqftlower
- 0
- Sqftother
- 200
- Sqftthird
- 0
- Sqftupper
- 1435
- Bedroommain
- 0
- Bedroomupper
- 4
- Fullbathmain
- 1
- Halfbathmain
- 0
- Fullbathupper
- 2
- Halfbathupper
- 0
- Half Bathrooms
- 0
- Total Bathrooms
- 3
- Window Features
- Insulated Window(s)
- Laundry Features
- Electric Dryer Hookup
- Laundry Room
- Main Level
- Sqftunheatedmain
- 441
- Interior Features
- Attic Stairs Pulldown
- Cable Prewire
- Cathedral Ceiling(s)
- Garden Tub
- Open Floorplan
- Pantry
- Tray Ceiling(s)
- Walk-In Closet(s)
- Mainlevelgarageyn
- 1
- Sqftunheatedlower
- 0
- Sqftunheatedthird
- 0
- Sqftunheatedtotal
- 441
- Sqftunheatedupper
- 0
- Fireplace Features
- Great Room
- Sqfttotalpropertyhla
- 2634
- Sqftunheatedbasement
- 0
Dwelling And Structure
- Architectural Style
- Transitional
Square Footage And Levels
- Levels
- Two
- Living Area Units
- Square Feet
- Above Grade Finished Area
- 2634
- Below Grade Finished Area
- 0
Parking And Garage
- Parking Features
- Attached Garage
- Garage Door Opener
- Keypad Entry
Exterior Features
- Roof
- Shingle
- Exterior Features
- In-Ground Irrigation
- Construction Materials
- Brick Full
- Stone
- Patio And Porch Features
- Enclosed
- Patio
- Screened
- Other - See Remarks
Lot And Land
- Lot Size
- 0.15
- Lot Features
- Green Area
- Wooded
- Views
- Lot Size Units
- Acres
- Lot Size Dimensions
- 52x125
Basement And Foundation
- Foundation Details
- Slab
Waterfront And View
- View
- Long Range
- Year Round
Utilities
- Sewer
- Public Sewer
- Utilities
- Cable Available
- Gas
- Water Source
- City
Financial Information
- Citytaxespaidto
- Concord
- Hoasubjecttodues
- Mandatory
- Proposedspecialassessmentyn
- 0
Zoning And Restrictions
- Zoningspecification
- P U D
Listed by Edward Steve Perri (704-905-1780) · RE/MAX Executive Realty (704-815-3200)
Location
- Address
- 2279 Barrowcliffe Drive
- City
- Concord, NC 28027
- Community
- Christenbury Mews
Schools
- Elementary
- Cox Mill
- Middle
- Harris Road
- High
- Cox Mill
School assignments may change. Contact the school district to confirm.

Details provided by CANOPYMLS as Distributed by MLS Grid and may not match the public record.
IDX information is provided exclusively for consumers’ personal, non-commercial use only; it may not be used for any purpose other than to identify prospective properties consumers may be interested in purchasing. Data is deemed reliable but is not guaranteed accurate by the MLS GRID. Use of this site may be subject to an end user license agreement.
Based on information submitted to the MLS GRID as of Dec 13, 2023. All data is obtained from various sources and may not have been verified by broker or MLS GRID. Supplied Open House Information is subject to change without notice. All information should be independently reviewed and verified for accuracy. Properties may or may not be listed by the office/agent presenting the information.
Some IDX listings have been excluded from this website.
Any use by you of search facilities of data on the site, other than by a consumer looking to purchase real estate, is prohibited.
DMCA Notice: Palmetto Park Realty respects the intellectual property rights of others. If you believe that your work has been copied in a way that constitutes copyright infringement, please provide our designated agent with written notice containing the following information: (1) identification of the copyrighted work claimed to have been infringed; (2) identification of the material that is claimed to be infringing; (3) your contact information; (4) a statement that you have a good faith belief that use of the material is not authorized; and (5) a statement that the information in the notification is accurate and you are authorized to act on behalf of the copyright owner.
Please send DMCA notices to: hello@palmettopark.com