201 Rembert Street
Greenville, SC 29615
$332/Sq Ft
Sold
4 bd · 5 ba · 5,125 sqft · $332/sqft
HOA & Association
About This Home
New/Never Lived In - 2019 Inspiration Home by Milestone Custom Homes. Currently being used as a model home. One of the most exciting residences ever constructed in the Greenville area, the I-Home is packed with advanced technological features and upgrades galore in literally every room of the home.
Adjacent to the Grand Lawn with a fabulous private outdoor living area, this home is a true one-of-a-kind masterpiece. The 4 bedroom, 4.5 bathroom home is approximately 5,125 square feet of pure luxury.
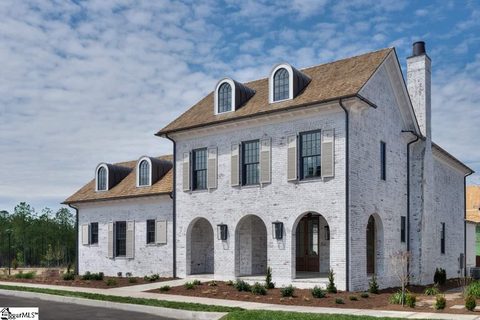
Crafted in the style of Colonial Revival the brick exterior has been treated with Romabio Limewash paint, a product derived from sustainable materials and one that gives the home an incredible contrast between white paint and red brick. Tapersawn Cedar Shakes and metal roof accents with Kynar resin-based coating complete the stunning exterior look. Eco-friendly Peacock Pavers give a timeless Old World elegance to the porches and foyer entrance as they tie the inside and outside spaces together seamlessly.
Once inside the locally made Mahogany front door, your eye is drawn to upgrades at every turn, with lighting by Capital Lighting, plumbing fixtures by Kohler, kitchen cabinetry by Mullinax Woodworks and the latest in cooking technology from Wolf and Subzero appliances. One of the highlights of the home is undoubtedly the Master Suite. The engineered French Oak floors, the mosaic tile, the Cambria counters and the bathroom with DTV+, Kohler's most advanced showering system.
Every element of your bathing experience is completely customizable and is controlled by a simple touchscreen interface. Featuring an incredible rain head with over 775 nozzles, steam capability and a unique soaking tub filled from the ceiling, this room has to be seen to be believed! The rest of the home is equally impressive.
The large open living room/kitchen area features folding doors to connect indoor and outdoor spaces, a classically designed fireplace and top-of-the-line appliances and countertops. On the upper level, you'll find a media room with insulated walls, three bedrooms with en suite bathrooms and a huge flex space over the garage. When it's time to enjoy the great outdoors, relax in your private courtyard with a natural gas firepit and a wonderful grill, with direct access to Hartness' "Central Park", the Grand Lawn.
Hartness is the South's most exciting new Traditional Neighborhood Development and a place like nowhere else in Greenville, where "walkability" and connectivity to neighbors and neighborhood amenities is part of the fabric of the community. 180 of its 444 acres have been placed in a Trust, protected from future development and ensuring Hartness residents will always enjoy their own outdoor playground full of trails, streams and lakes. Neighborhood amenities will include a Village Center with shops and restaurants, a world-class fitness center, a stunning pool complex, playground, sports court, bocce ball and crochet lawns, tennis courts, 15 miles of walking and biking trails and so much more.
Property history
-
Jun 9, 2026Price reduced $2,995,000 ActiveWas $3,250,000
-
Apr 7, 2026Price reduced $3,250,000 ActiveWas $3,500,000
-
Mar 1, 2026Listed for sale $2,995,000 Active203 days on market
-
Feb 9, 2021Sold $1,700,000 ClosedListed $1,800,000 · Aug 28, 2020 164 days on market
-
Aug 28, 2020Previously listed $1,800,000 Closed
Property Details
Property Overview
- County
- Greenville
- Levels
- Two
- Architectural Style
- Traditional
Interior Details
- Flooring
- Carpet
- Ceramic Tile
- Wood
- Appliances
- Gas Cooktop
- Dishwasher
- Disposal
- Dryer
- Refrigerator
- Washer
- Double Oven
- Microwave
- Gas Water Heater
- Tankless Water Heater
- Laundry Features
- Sink
- 1st Floor
- Walk-in
- Laundry Room
- Interior Features
- High Ceilings
- Ceiling Smooth
- Central Vacuum
- Granite Counters
- Open Floorplan
- Walk-In Closet(s)
- Countertops – Quartz
- Pantry
- Fireplace Features
- Gas Log
- Masonry
Parking And Garage
- Garage Spaces
- 3
- Parking Features
- Attached
- Paved
- Garage Door Opener
- Yard Door
- Key Pad Entry
Exterior Features
- Roof
- Wood
- Driveway
- Attached
- Paved
- Garage Door Opener
- Yard Door
- Key Pad Entry
- Foundation
- Crawl Space/Slab
- Patio Porch
- Front Porch
- Porch
- Construction
- Concrete
- Brick Veneer
Lot And Land
- Lot Features
- 1/2 Acre or Less
- Corner Lot
- Sidewalk
- Sprklr In Grnd-Full Yard
- Lot Size Acres
- 0.1837
Utilities And Systems
- Sewer
- Public Sewer
- Cooling
- Central Air
- Electric
- Multi Units
- Heating
- Forced Air
- Multi-Units
- Natural Gas
- Utilities
- Underground Utilities
- Water Source
- Public
Tax Information
- Annual Tax
- 12546.98
Community
- Community Features
- Athletic Facilities Field
- Boat Storage
- Clubhouse
- Common Areas
- Fitness Center
- Street Lights
- Recreational Path
- Playground
- Pool
- Dock
- Lawn Maintenance
- Neighborhood Lake/Pond
Listed by Tracy K Harris of Collins & Fine LLC
Location
- Address
- 201 Rembert Street
- City
- Greenville, SC 29615
- Community
- Hartness
- County
- Greenville
Schools
- Elementary
- Oakview
- Middle
- Northwood
- High
- Eastside
School assignments may change. Contact the school district to confirm.
The information is being provided by Greater Greenville MLS. Information deemed reliable but not guaranteed. Information is provided for consumers’ personal, non-commercial use, and may not be used for any purpose other than the identification of potential properties for purchase. Copyright 2021 Greater Greenville MLS. All Rights Reserved.